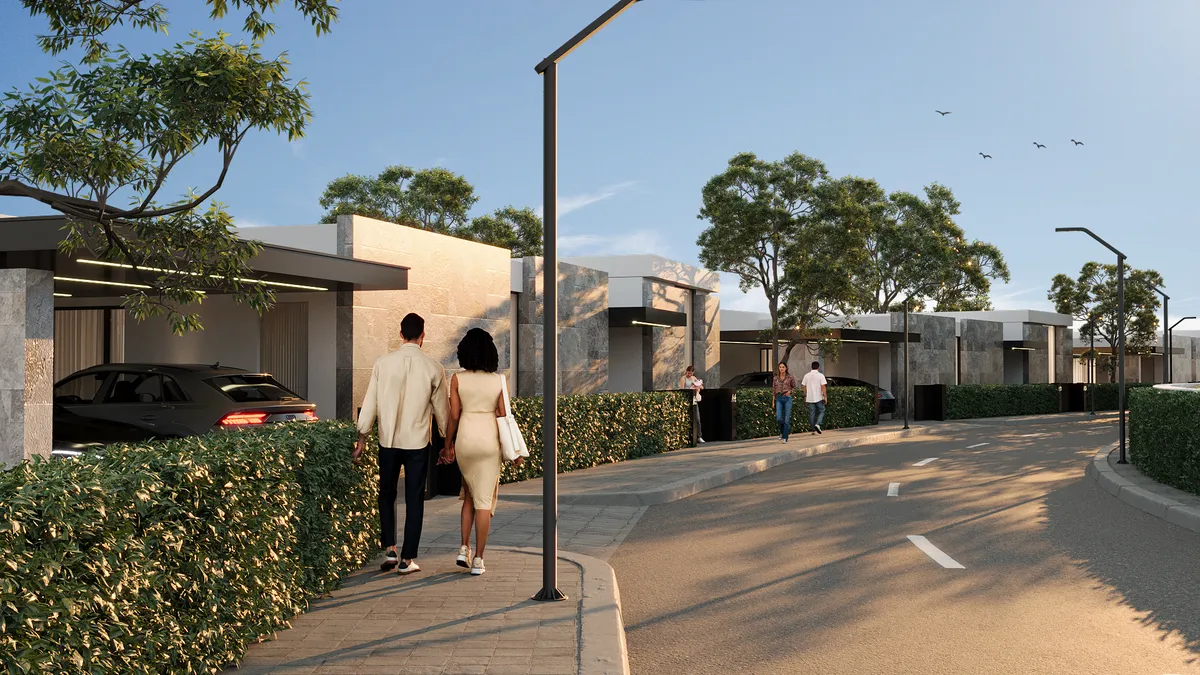
The Project
A hillsidemasterplan
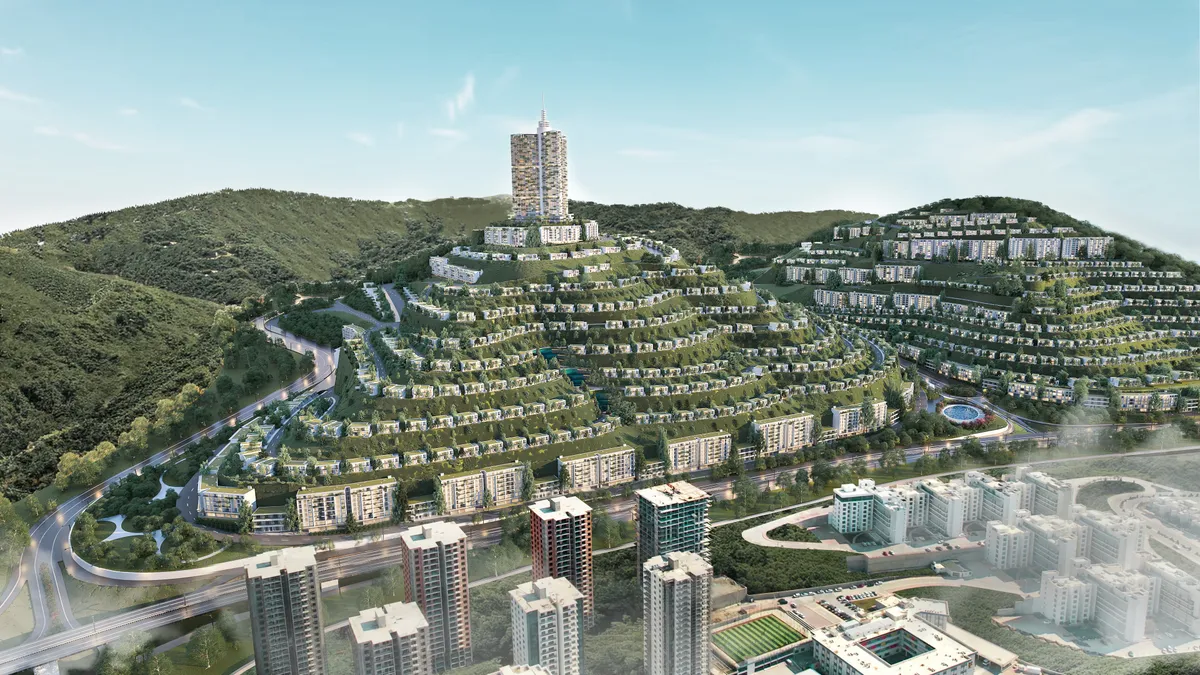
Slemani Hills sits on 1,587,500 square metres of the slope between Sulaymaniyah and the Azmar mountains — designed as a complete, self-sustaining neighbourhood.
Vision
Live above the city,not away from it
Launched by Qaiwan Group in 2014, Slemani Hills was planned as a place where families could live above the city without leaving it: on the Azmar mountain road, opposite Hawari Shar Park, ten minutes from the centre and yet in the quiet of the hills.
The masterplan by Bayaty Architects arranges 911 villas in five types and 1,089 apartments across 65 low-rise buildings in four clusters, with schools, nurseries, mosques, a mall and local markets woven between them — so the everyday is always within walking distance.
The extension carries the same idea further up the slope: terraces of homes that follow the contour of the hill, a lake and promenade at its foot, and a residential tower at the summit.
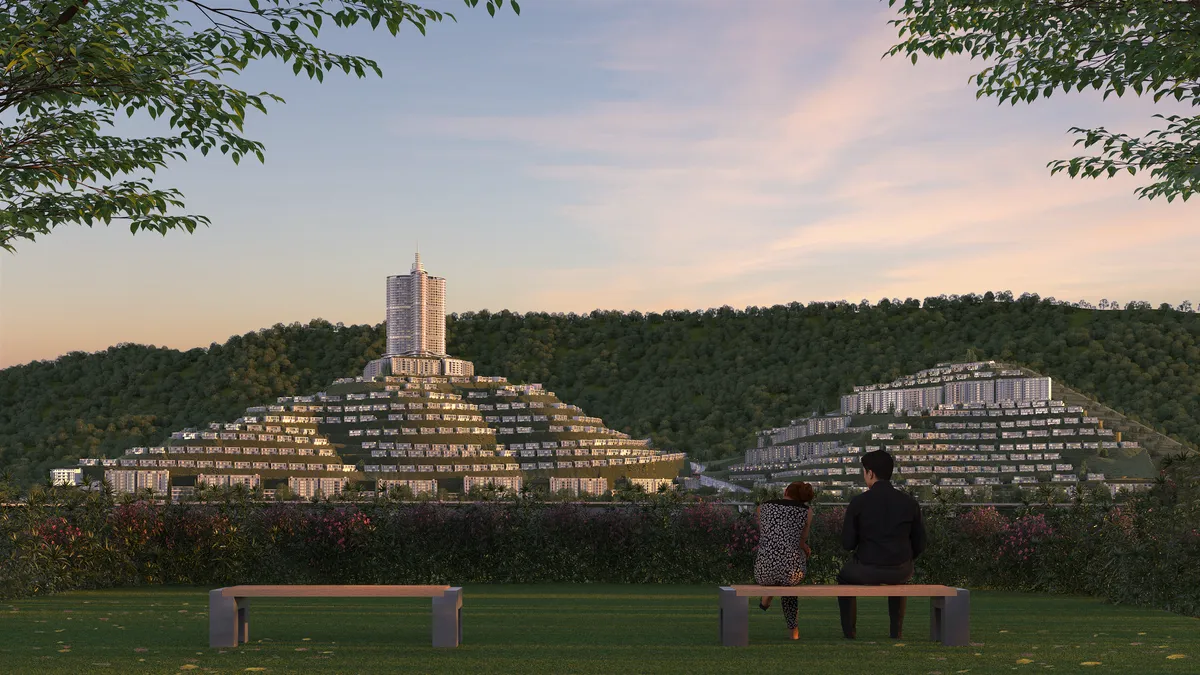
Masterplan
Planned as oneneighbourhood
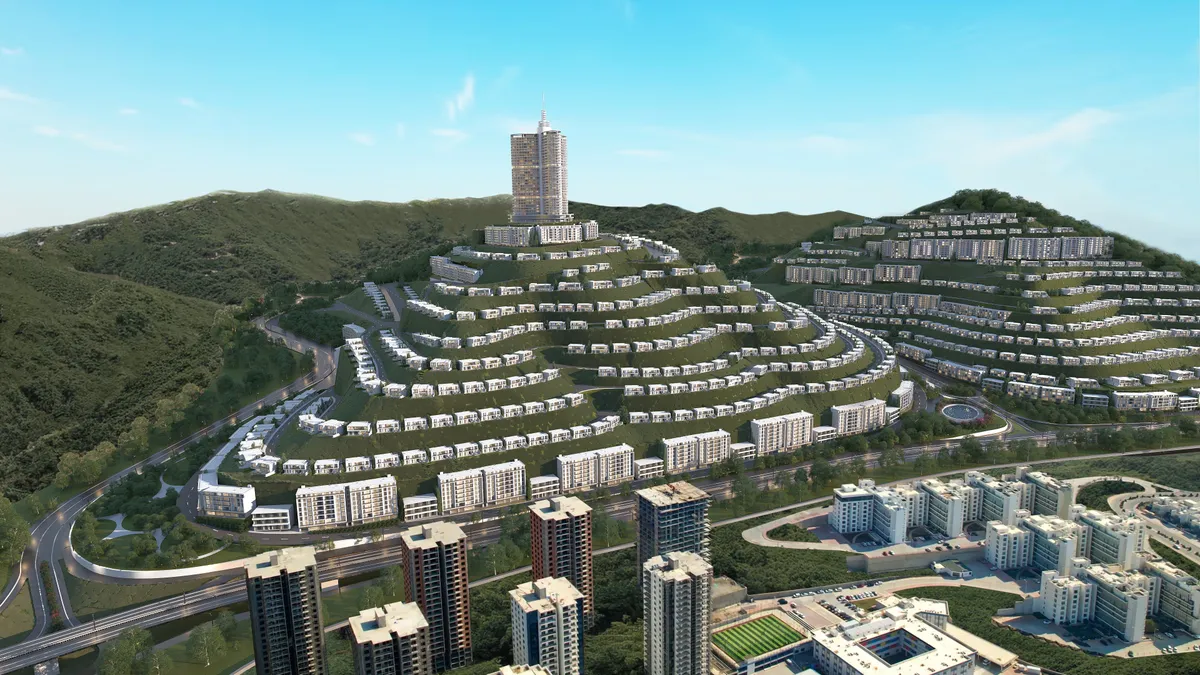
Master plan by Bayaty Architects on a 1,585,500 m² site: five villa types, four apartment clusters and the civic life in between.
911
Villas
Five types, A – E
1,089
Apartments
65 buildings · four clusters
4 + 3
Schools & nurseries
Plus Qaiwan International University
2
Mosques
1 mall
Retail
Plus five local markets
2
Security gates
Main entrances
Design principles
Built withthe hill
Follow the contour
Roads and rows of homes bend with the slope rather than cutting across it, so every terrace keeps its view and its privacy.
Face the light
Living rooms, gardens and balconies open south over the city; bedrooms sit to the cooler, quieter side.
Walk to everything
Schools, markets, the mosque and the lake are placed so that most daily journeys need no car.
Build for the mountain
Stone retaining walls, planted terraces and cascading water manage the hill’s levels and its winter rain.
Phases & timeline
From the first lineto the last key
2014
01Masterplan & launch
Site of 1.58 million m² on the Azmar mountain road. Masterplan complete; infrastructure, roads and the first villa clusters begin.
Delivered
2015 – 2019To confirm
02Villas & first clusters
Villa types A – E and the first apartment clusters delivered. Qaiwan International University opens on site in 2018.
Delivered
OngoingTo confirm
03Extension & the tower
The hillside extension, lake and promenade, and the residential tower at the summit.
To be announcedTo confirm
04Completion & handover
Final clusters, tower residences and the full amenity programme.
Next
See theresidences
Villas, hillside apartments and tower homes — with plans, sizes and features for every type.